← ALL PROPERTIES

F&B space for rent

63 Serangoon Gardens Way

Area
About 2,050 sq ft
Excludes five-foot way
Asking rent
$19,000/month
Available now
Usage
F&B
URA: permanent restaurant use, 1st storey

Photo tour

Facade
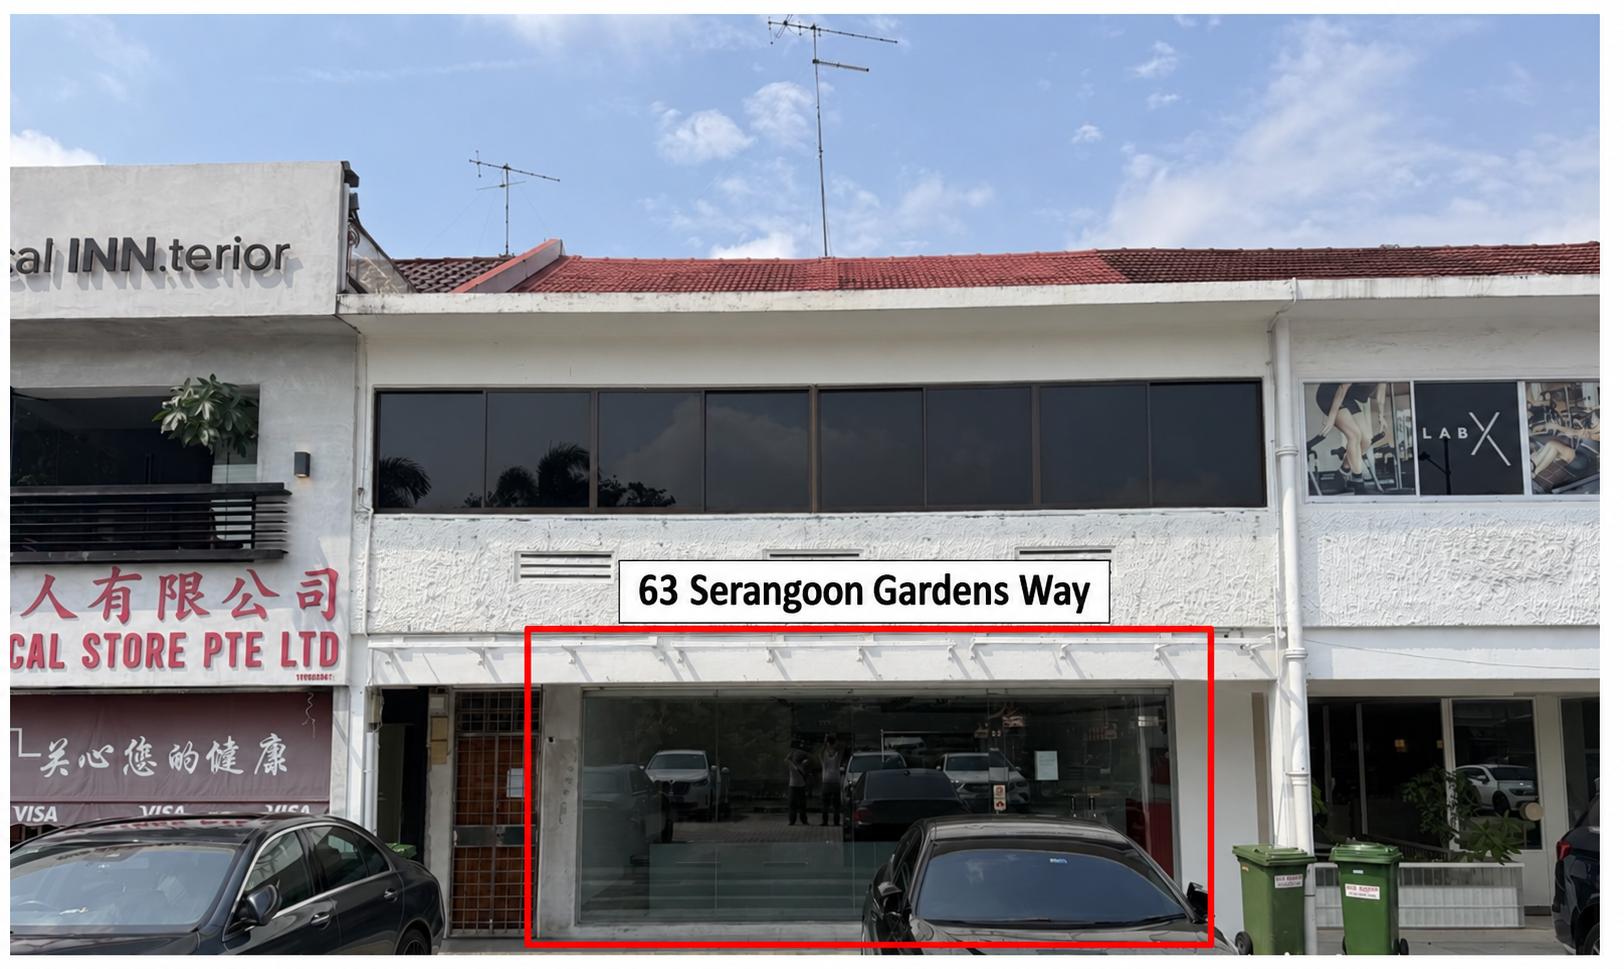
Front facade of the shophouse at 63 Serangoon Gardens Way
Front of the shophouseStreet-facing facade and glass frontage.

Map

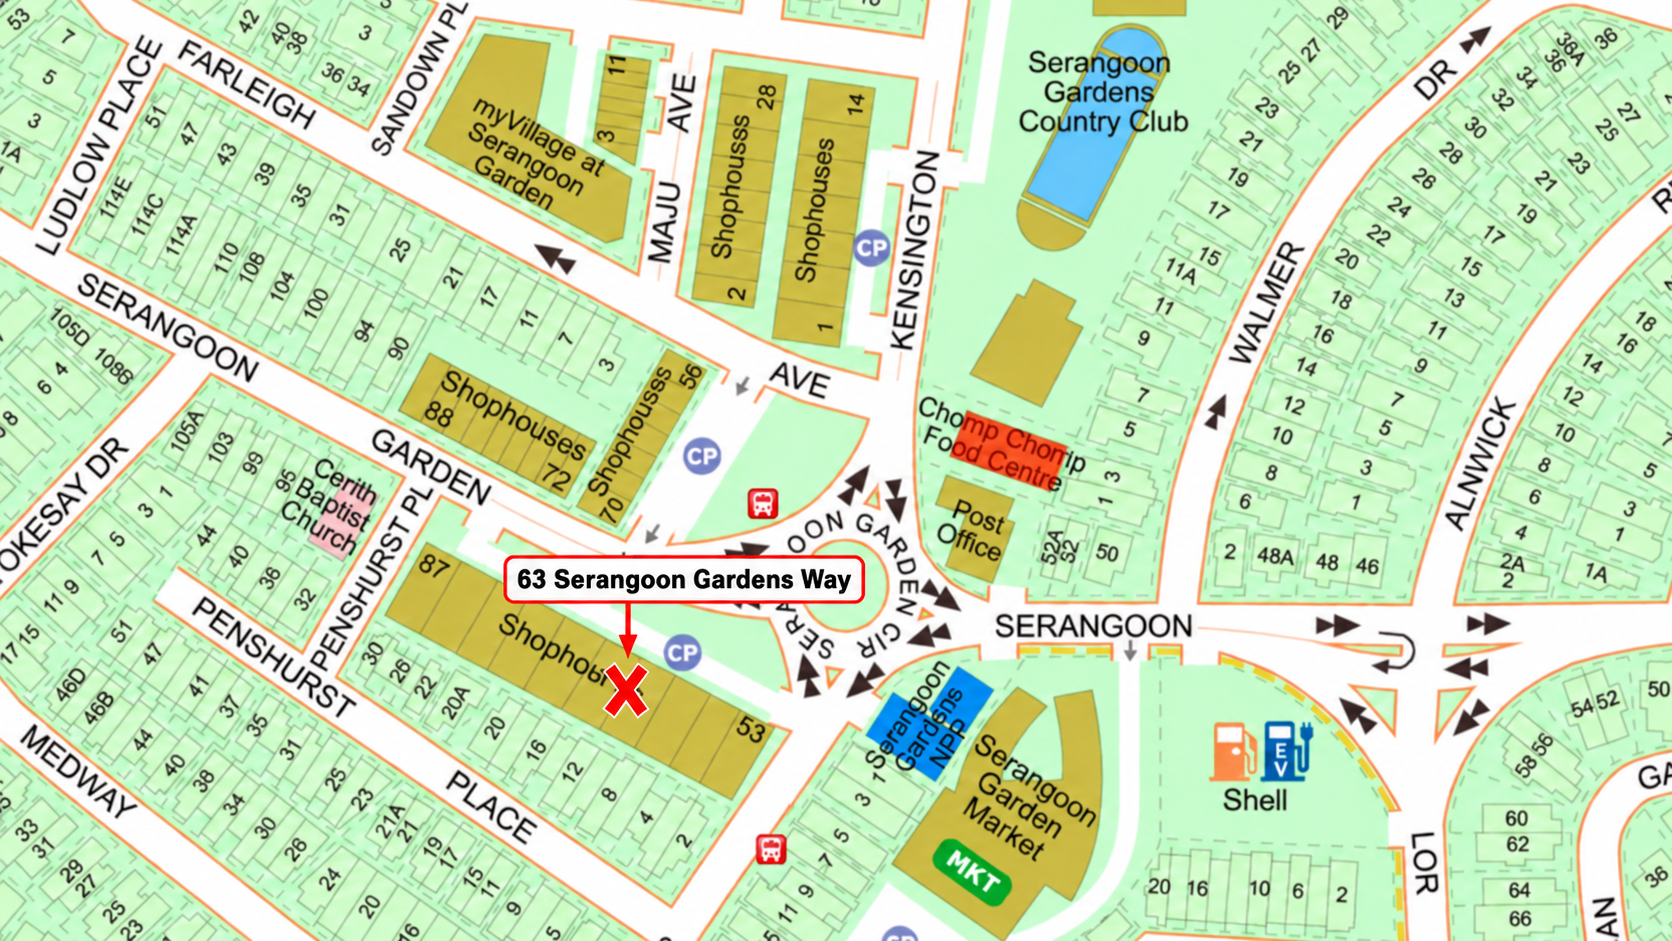
Map marking 63 Serangoon Gardens Way near Serangoon Garden Circus
63 Serangoon Gardens WayMarked on the map near Serangoon Garden Circus. Tap the map to enlarge.

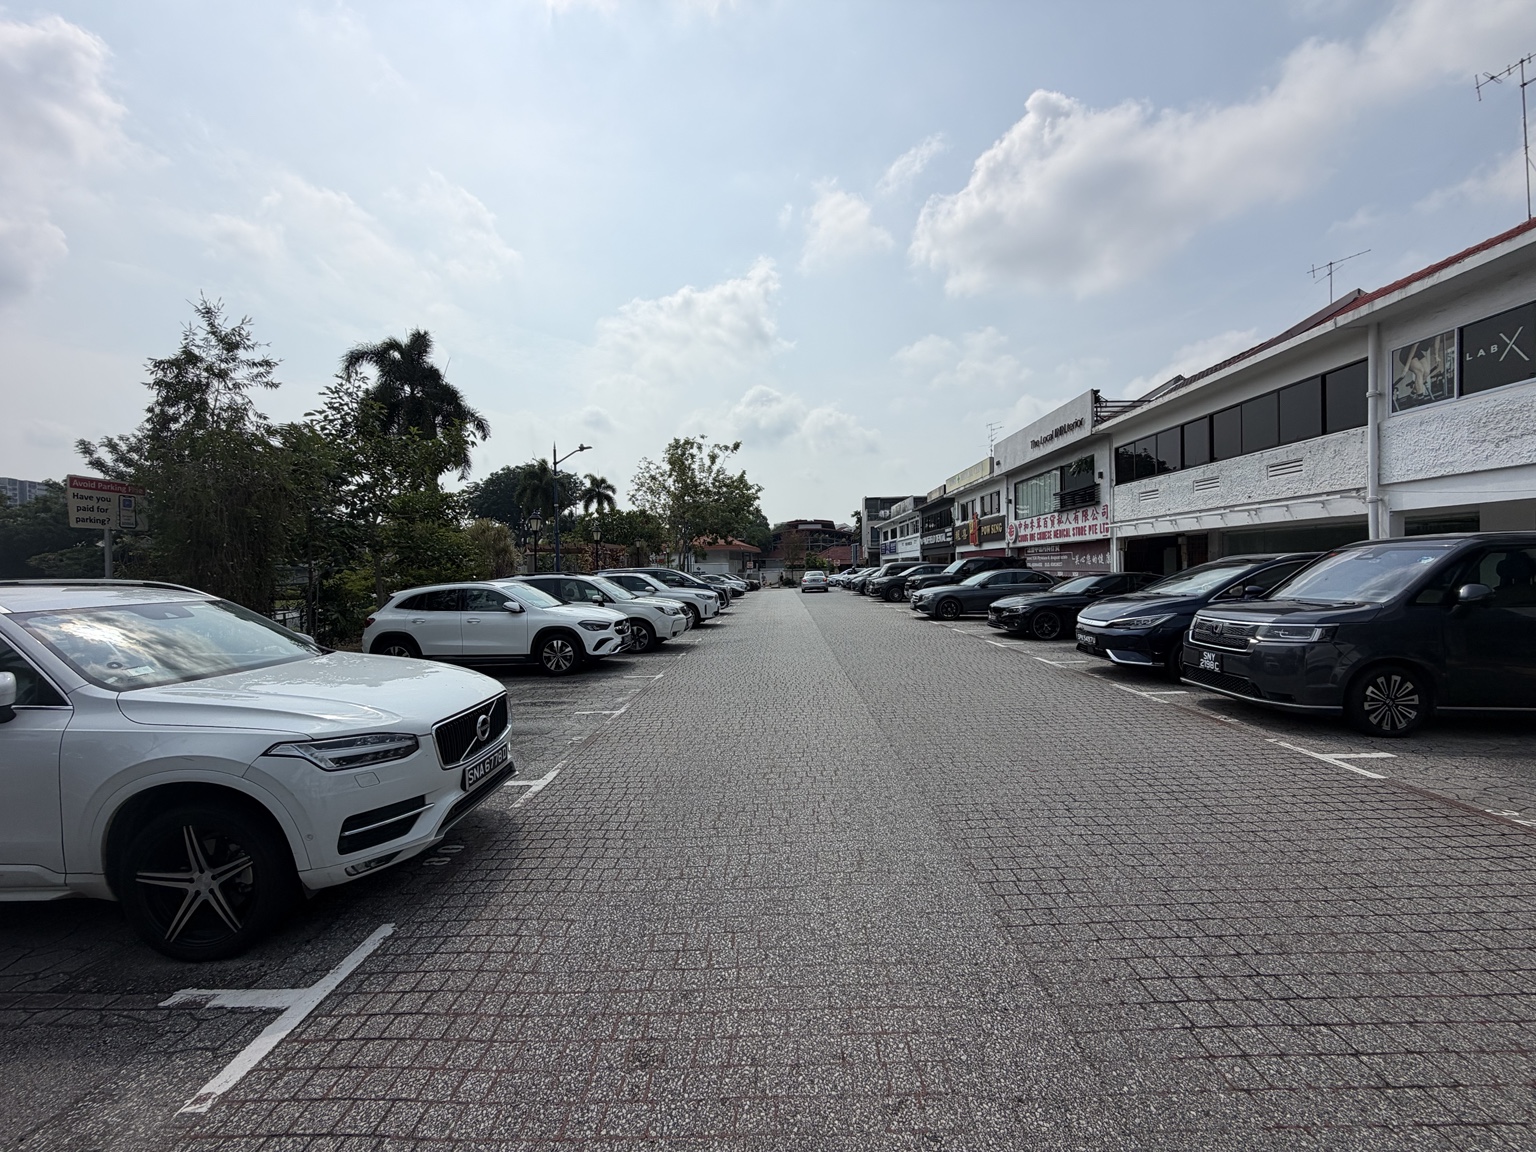
Ample parking

Two rows of parking spaces along the driveway near 63 Serangoon Gardens Way
Two rows of parkingParking spaces on both sides of the driveway near the shophouse.

Permanent restaurant use

URA's planning decision display lists the 1st storey of No. 63 as approved for Restaurant use on 2 October 1974, with the date of expiry marked “Not Applicable”.
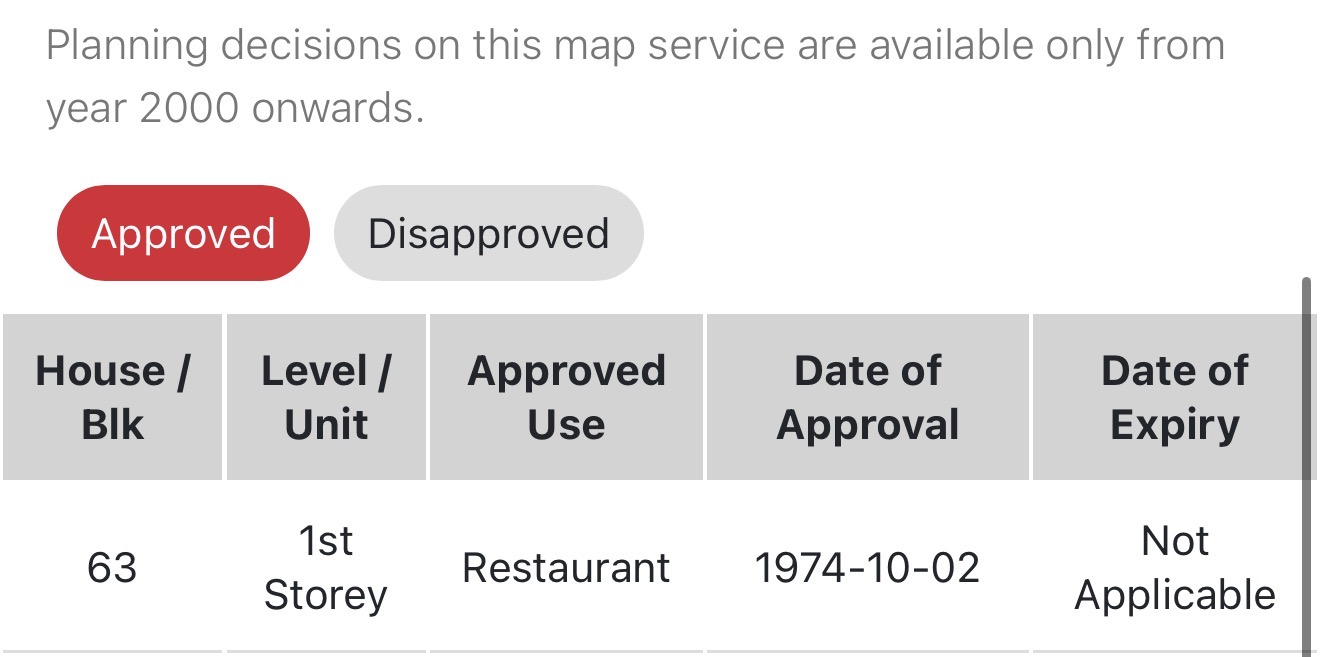
URA planning decision screenshot showing Restaurant use for the first storey of No. 63, approved 2 October 1974, expiry not applicable
URA approved useRestaurant · 1st storey · Expiry: Not Applicable. Tap the image to enlarge. Check URA SPACE for the current record.

Interior

Views of the open main area.


Open interior floor with ceiling track lighting and side windows
Open interiorWide view across the main floor, with side windows, track lighting and ceiling air-conditioning units.
Open interior looking towards street-facing entrance
Looking towards the frontView along the open floor towards the street-facing entrance.

Kitchen and rear service area

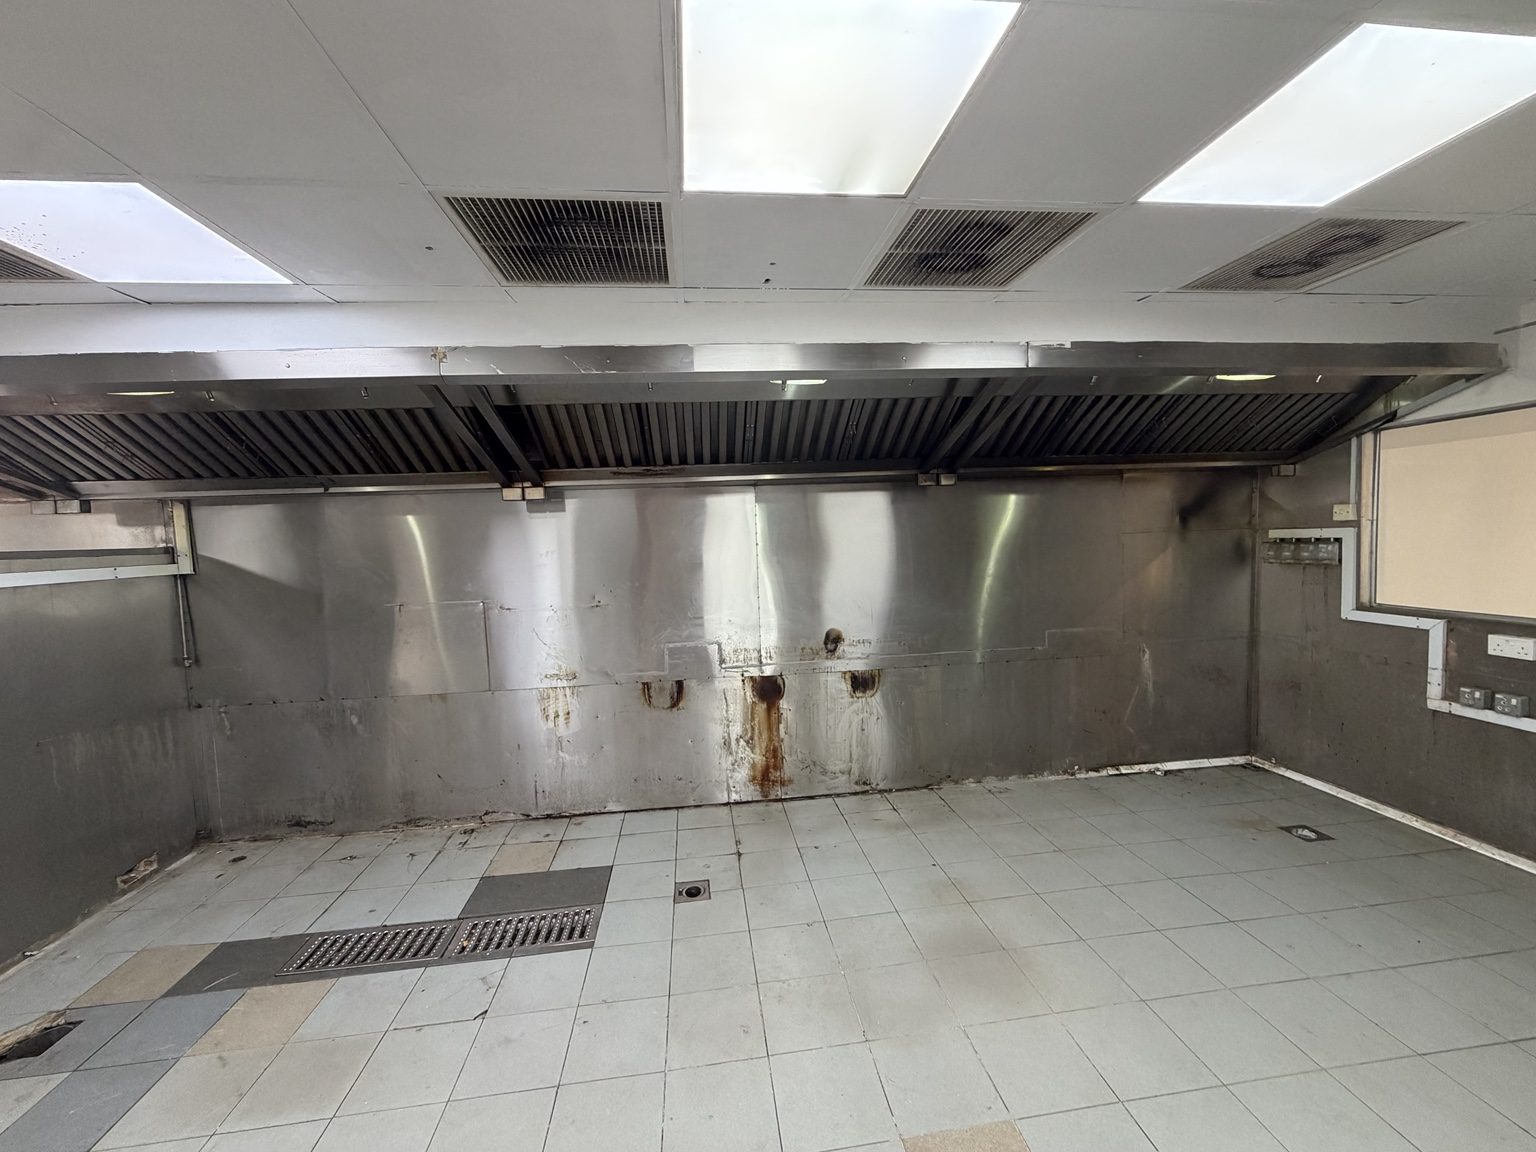
Cooking area, adjoining tiled spaces, exhaust ducting and LPG installation at the rear.
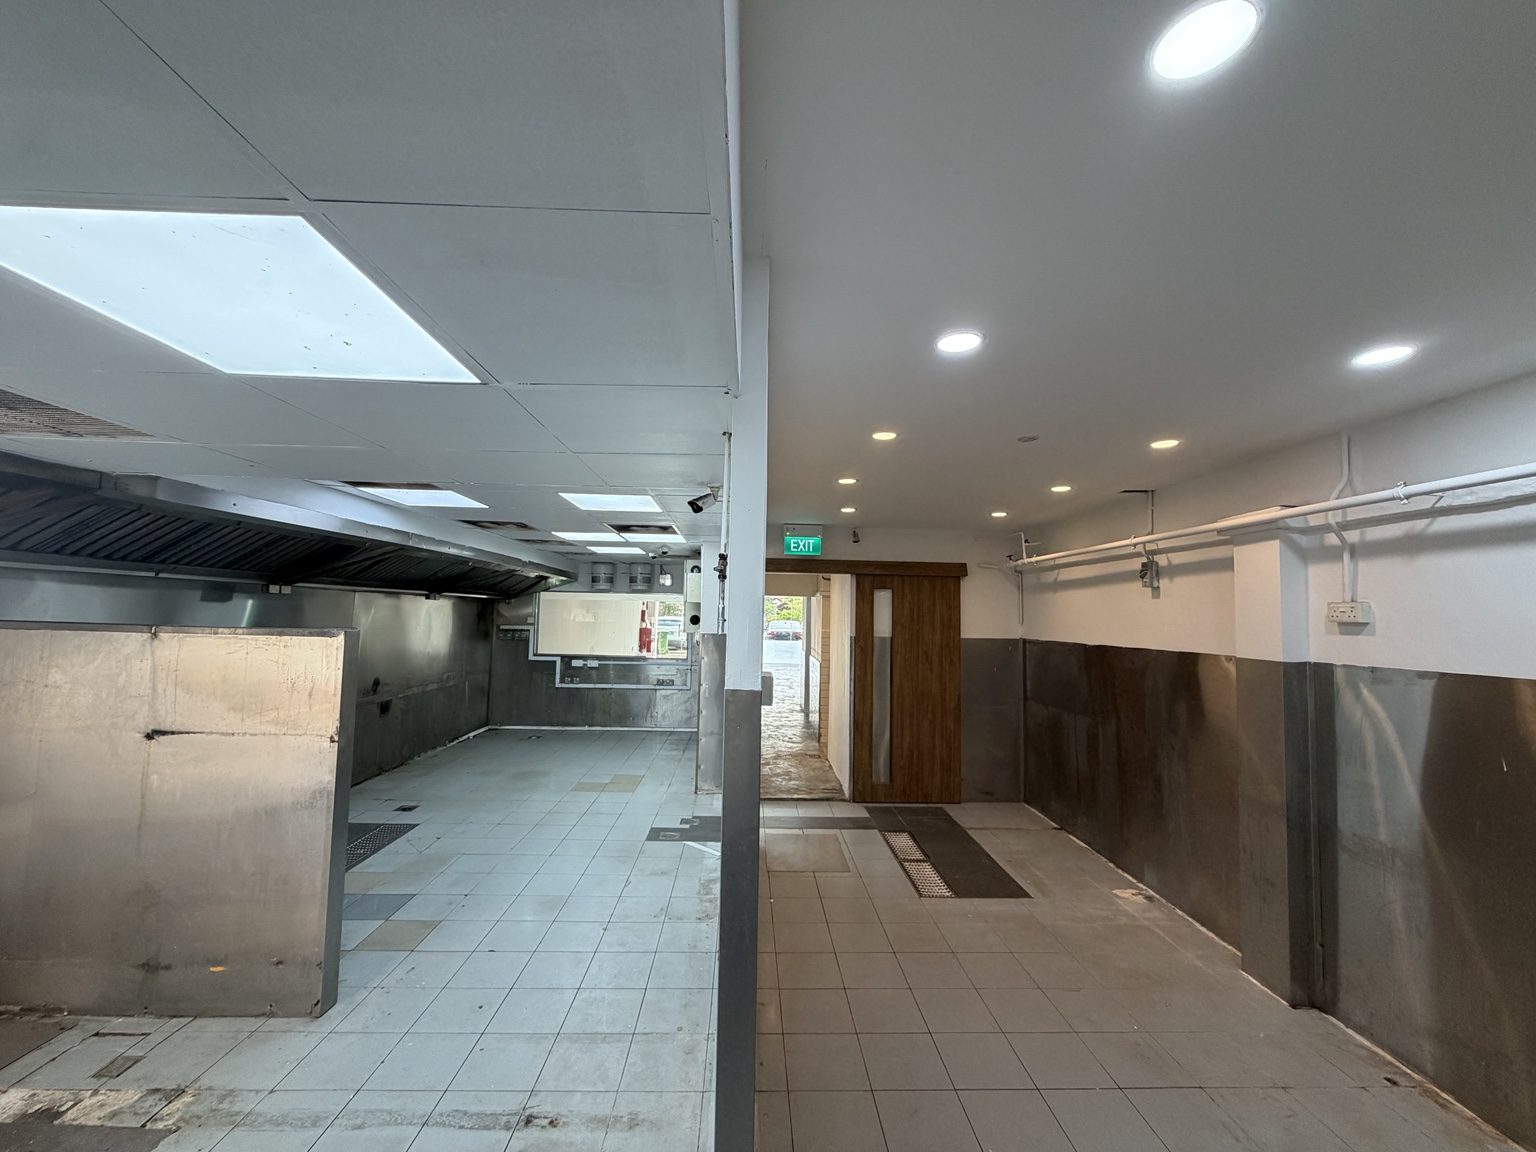
Kitchen divided into cooking and adjoining tiled areas
Kitchen layoutThe hooded cooking area is on one side of a central wall, with a separate tiled work area on the other.
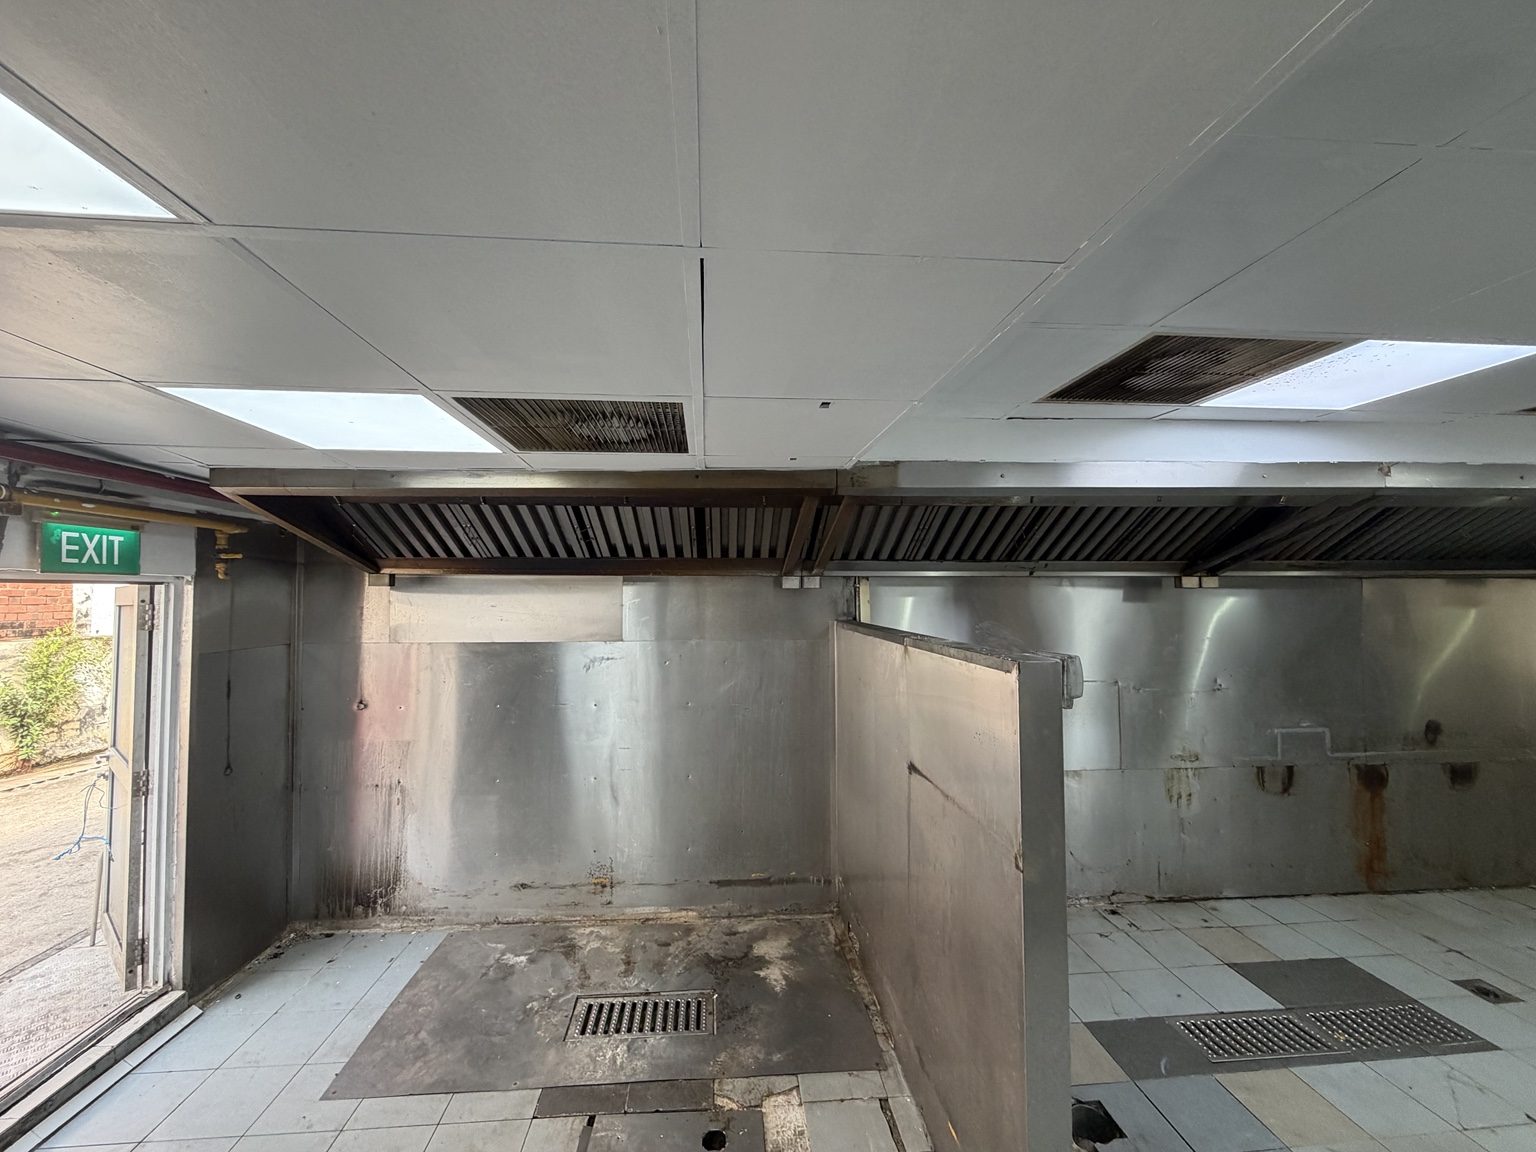
Kitchen with extraction hood, wall panels and floor drains
Cooking areaExtraction hood, stainless-steel wall panels and floor drains.
Another angle of the kitchen extraction hood
Cooking area · another angleA wider view of the hooded area and tiled floor.
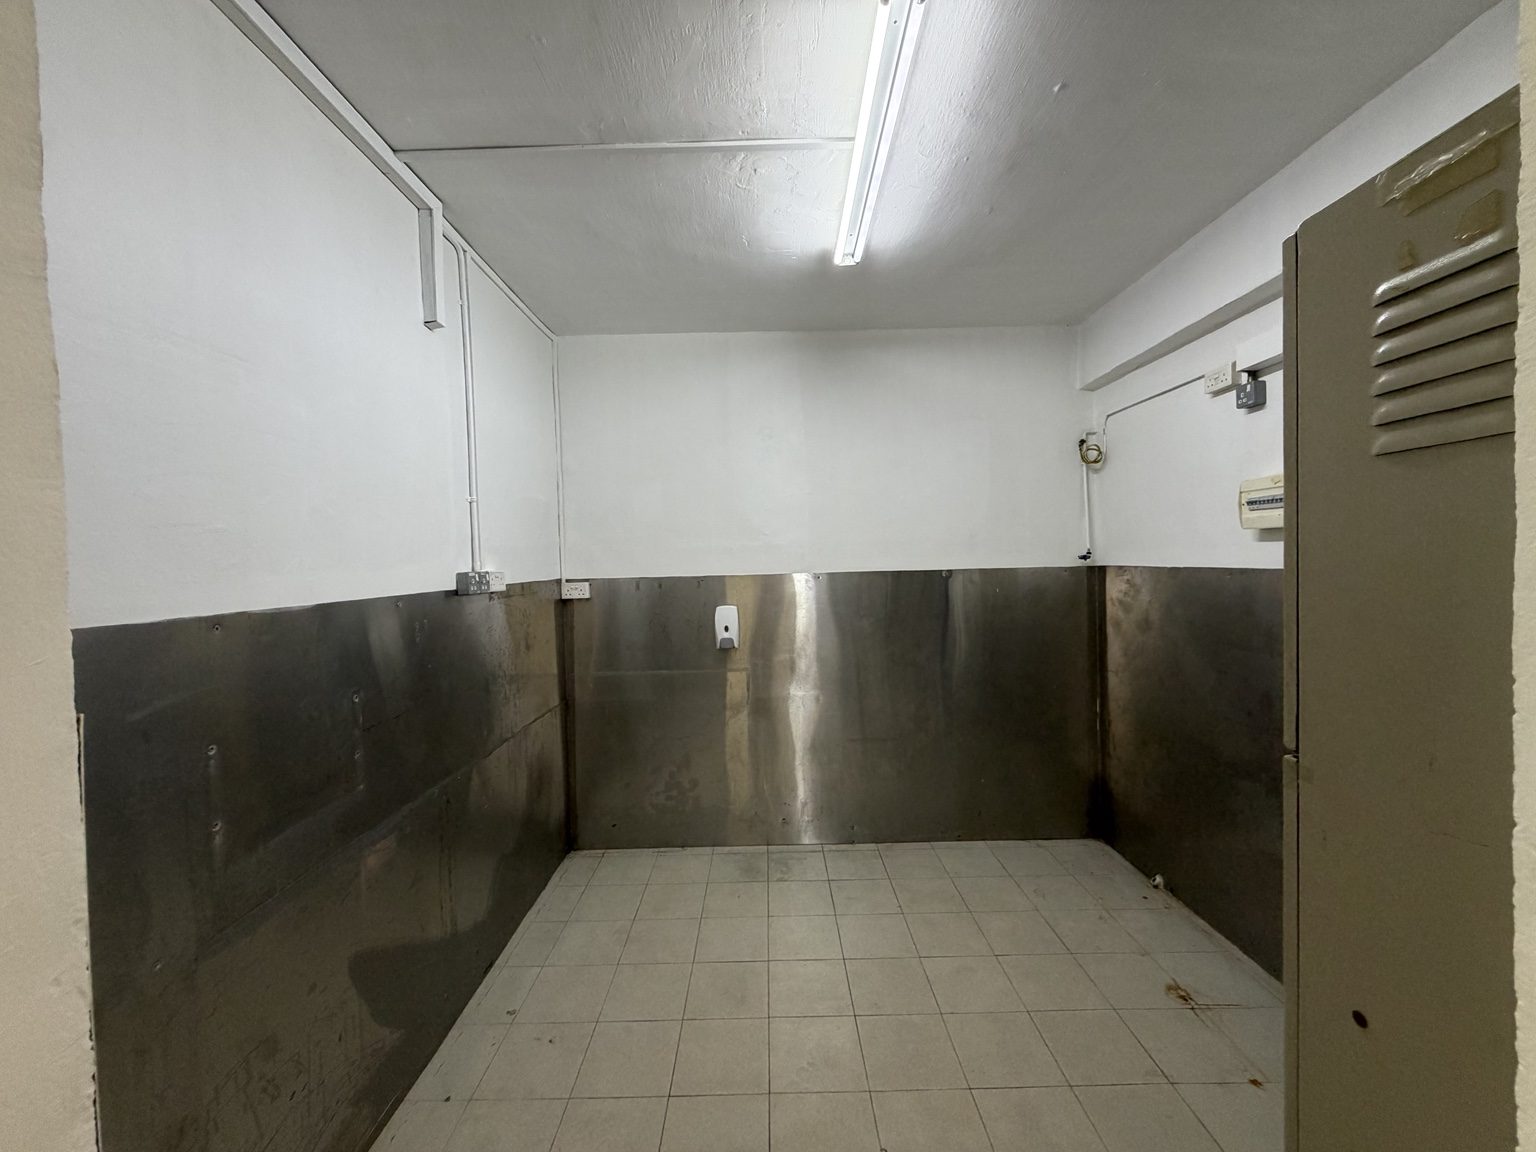
Separate tiled back room with stainless-steel wall panels
Separate back roomTiled floor and stainless-steel wall panels.
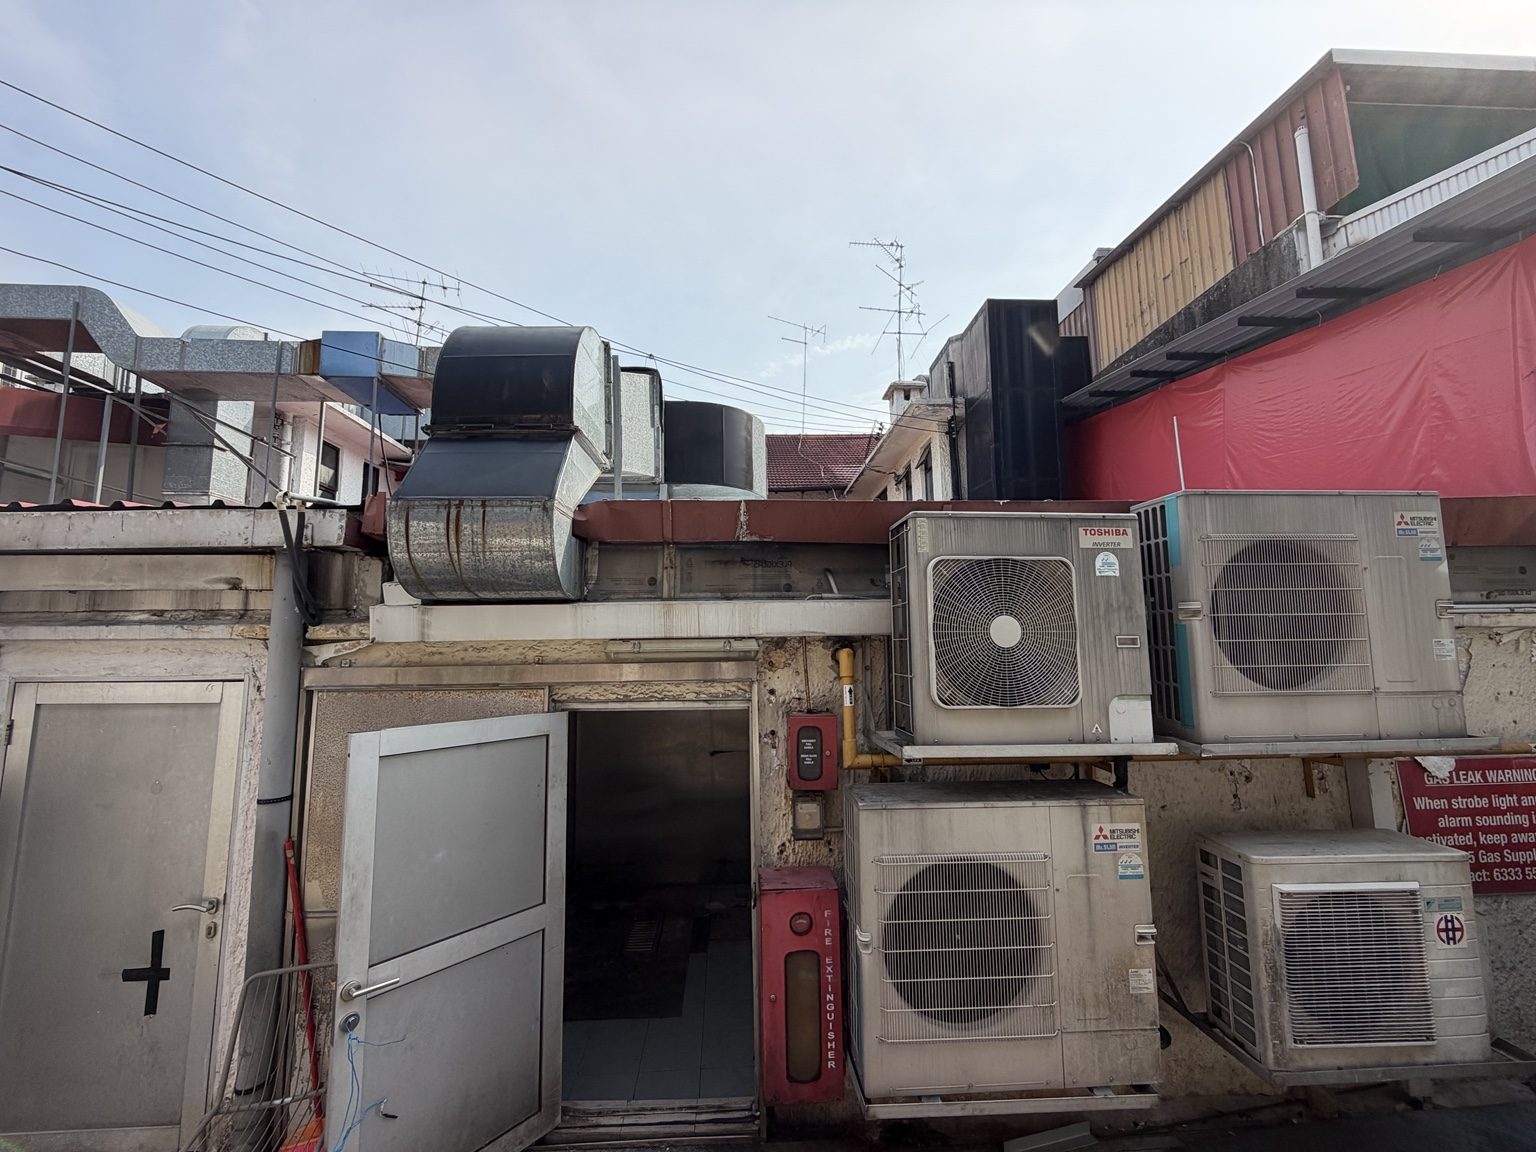
Rear area with exhaust ducts and air-conditioning units
Rear service areaRear doorway, exhaust ducting and air-conditioning outdoor units.
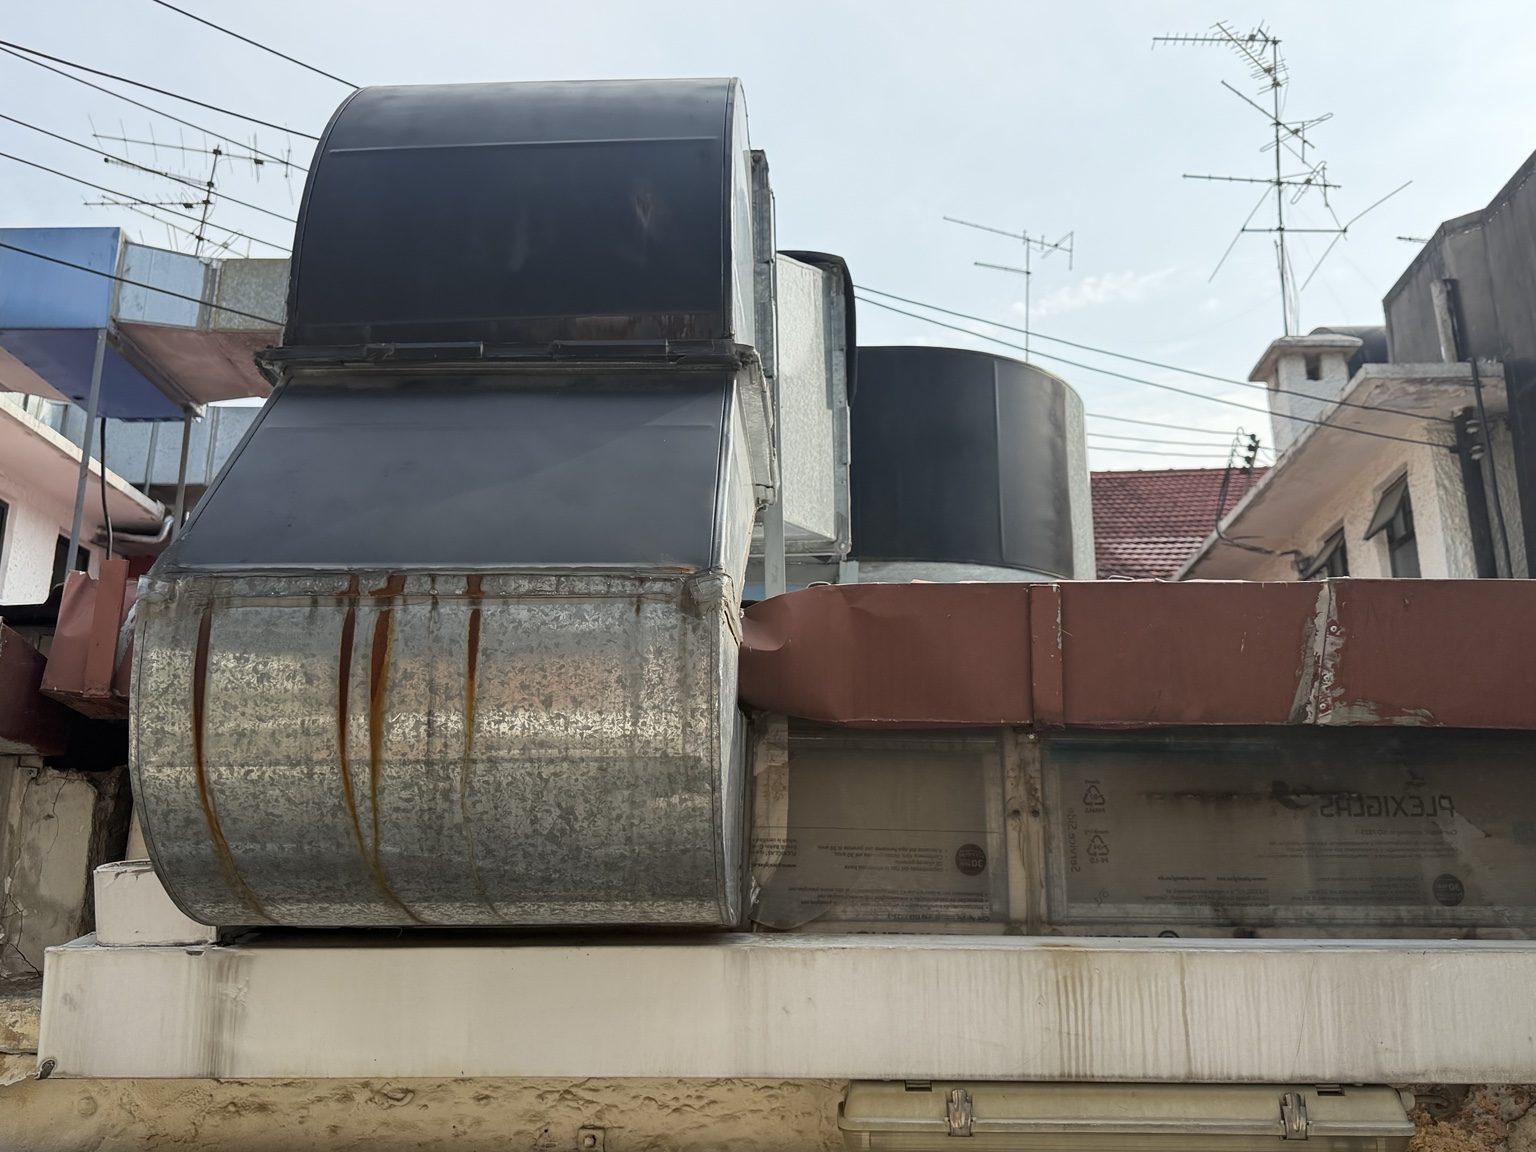
Close view of metal exhaust ductwork
Exhaust ductingClose-up of the metal ductwork behind the shophouse.
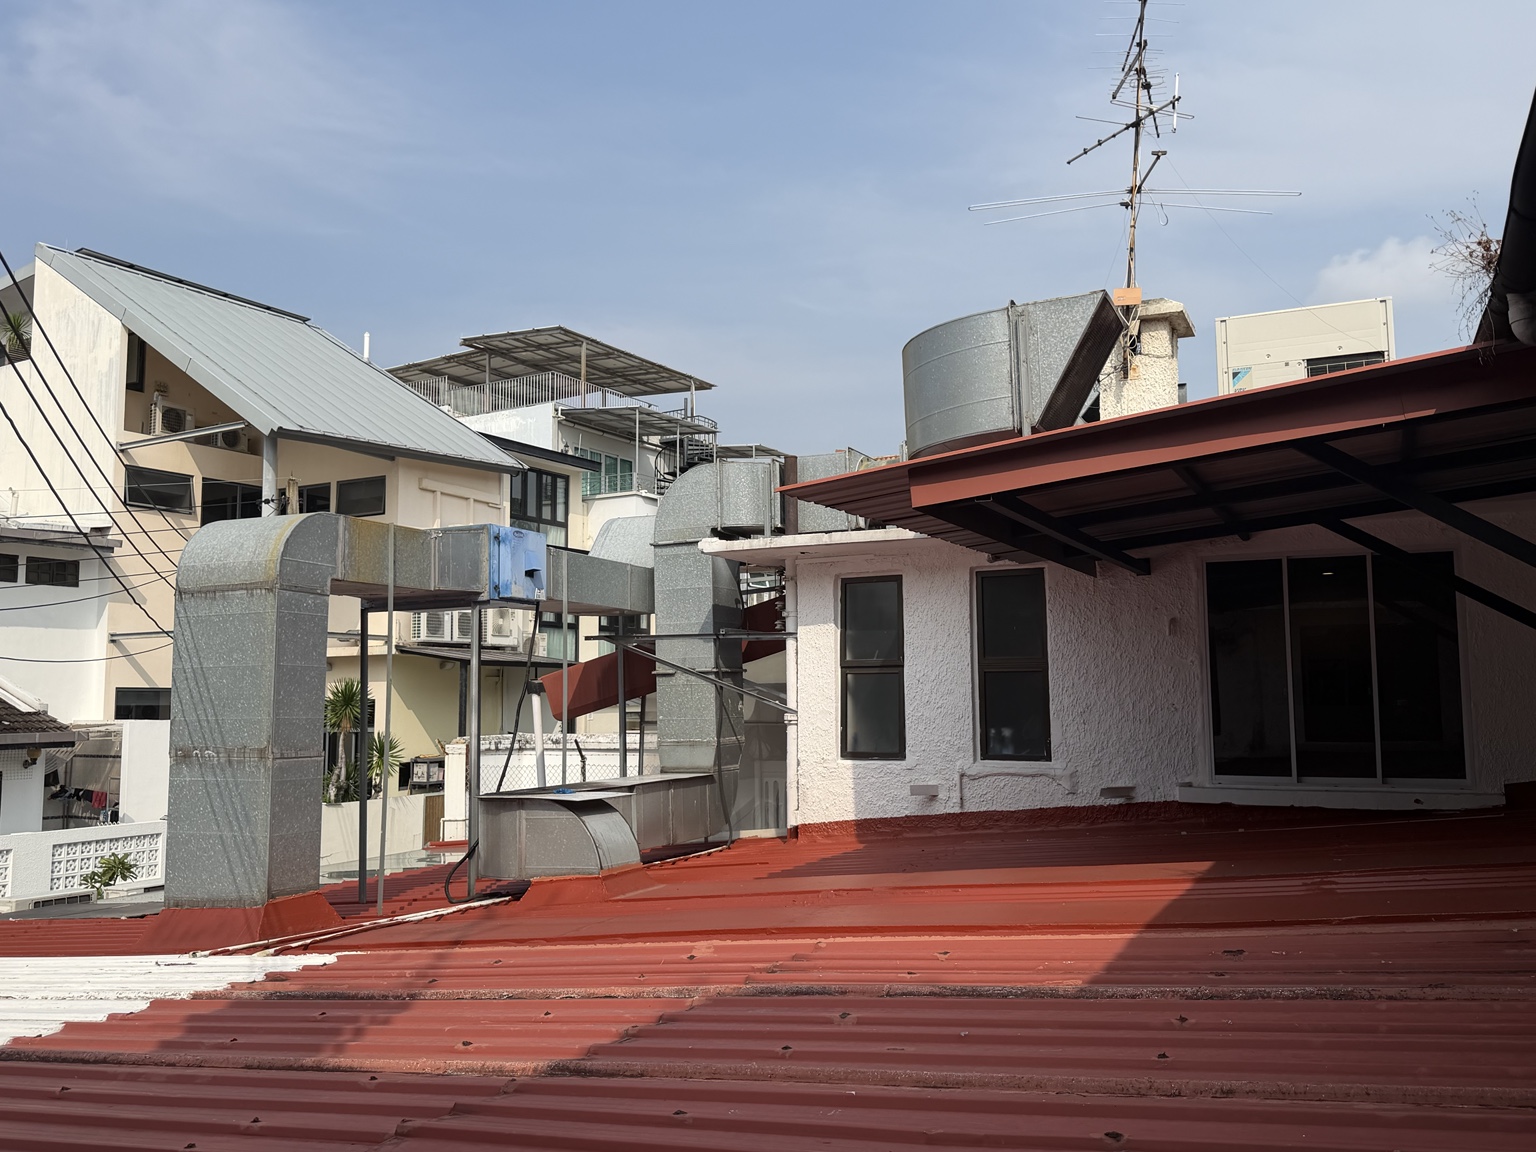
View of the exhaust ducting and rear roof from the second level
View from the second levelExhaust ducting over the rear roof.
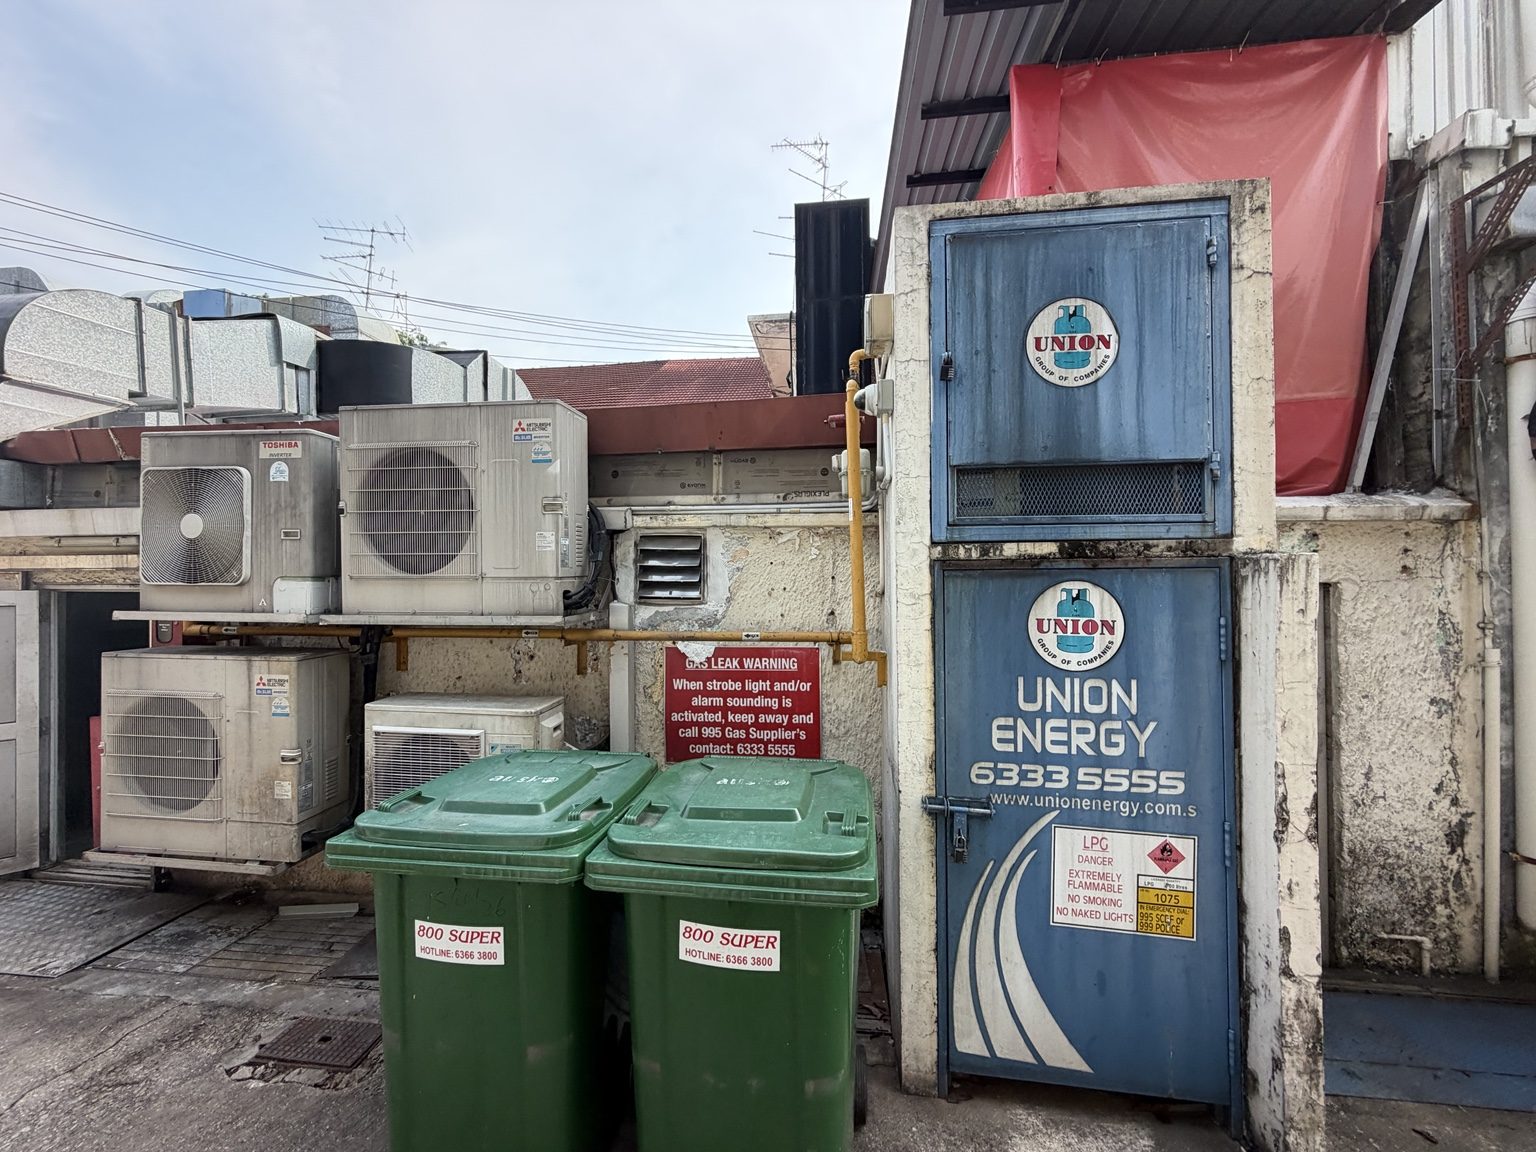
LPG cabinet, yellow gas pipework and warning sign at rear
LPG cabinetLPG cabinet, yellow pipework and gas leak warning sign at the rear. Check operating status and approvals separately.

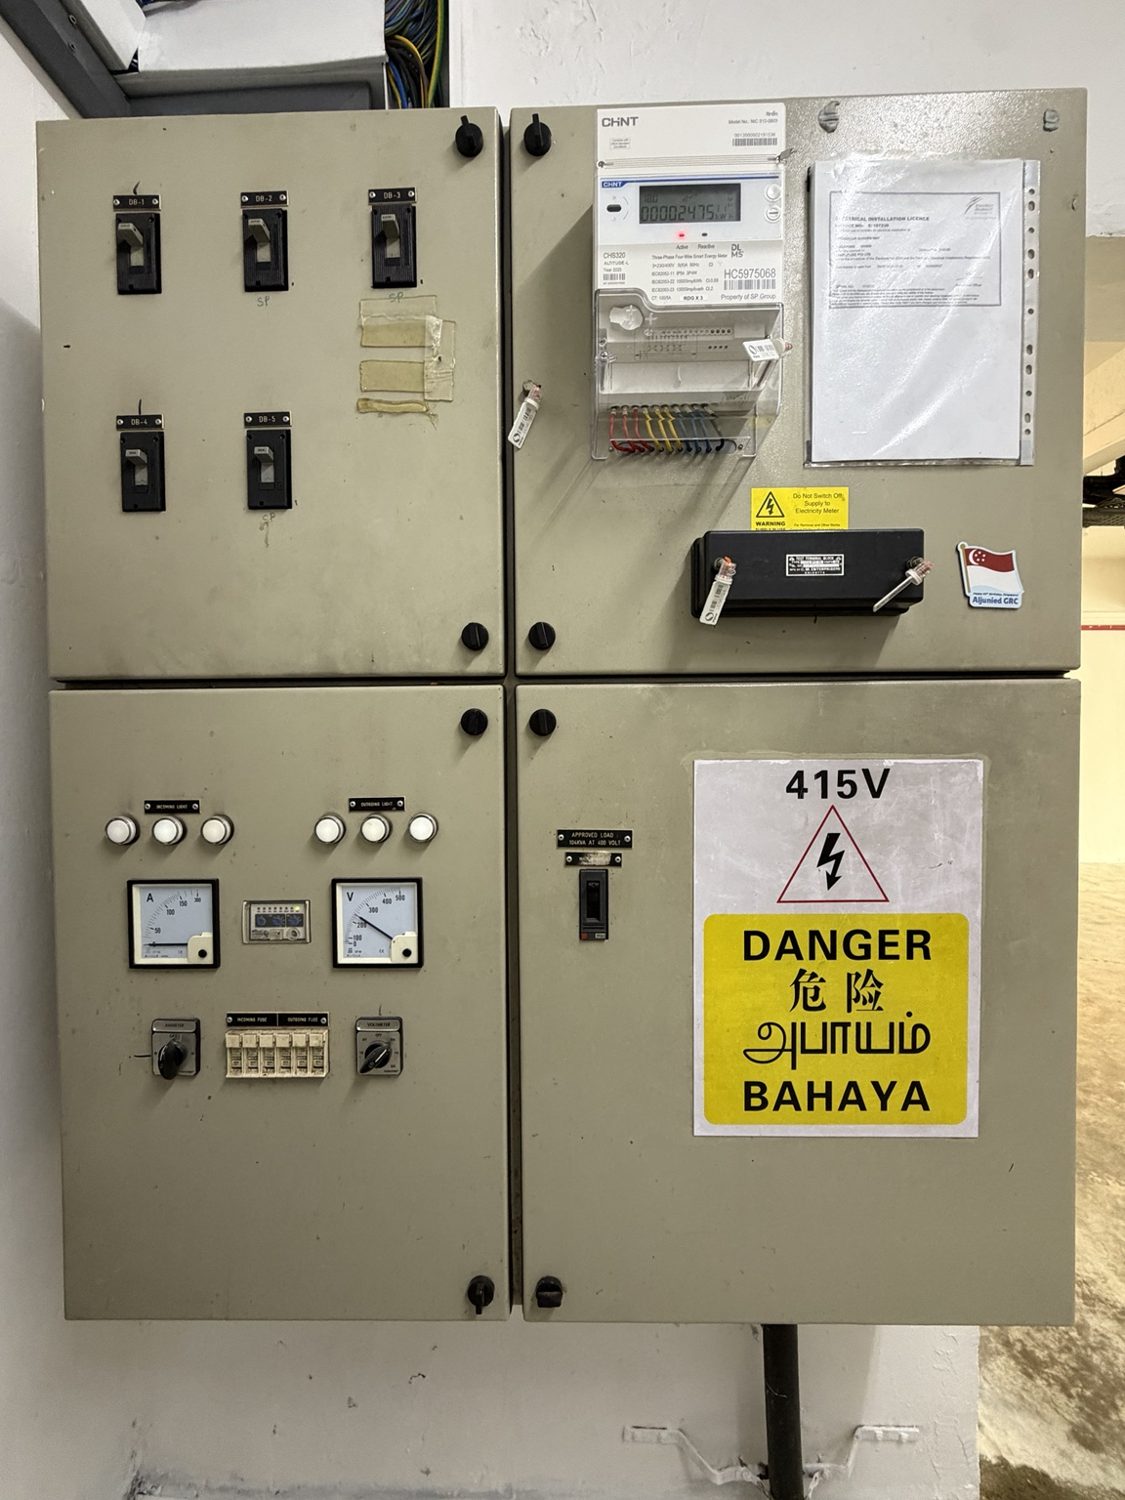
3 Phase Power · 100 AMP

Full view of the electrical switchboard panels
3 Phase Power · 100 AMPExisting electrical switchboard. Tap the photo to enlarge.
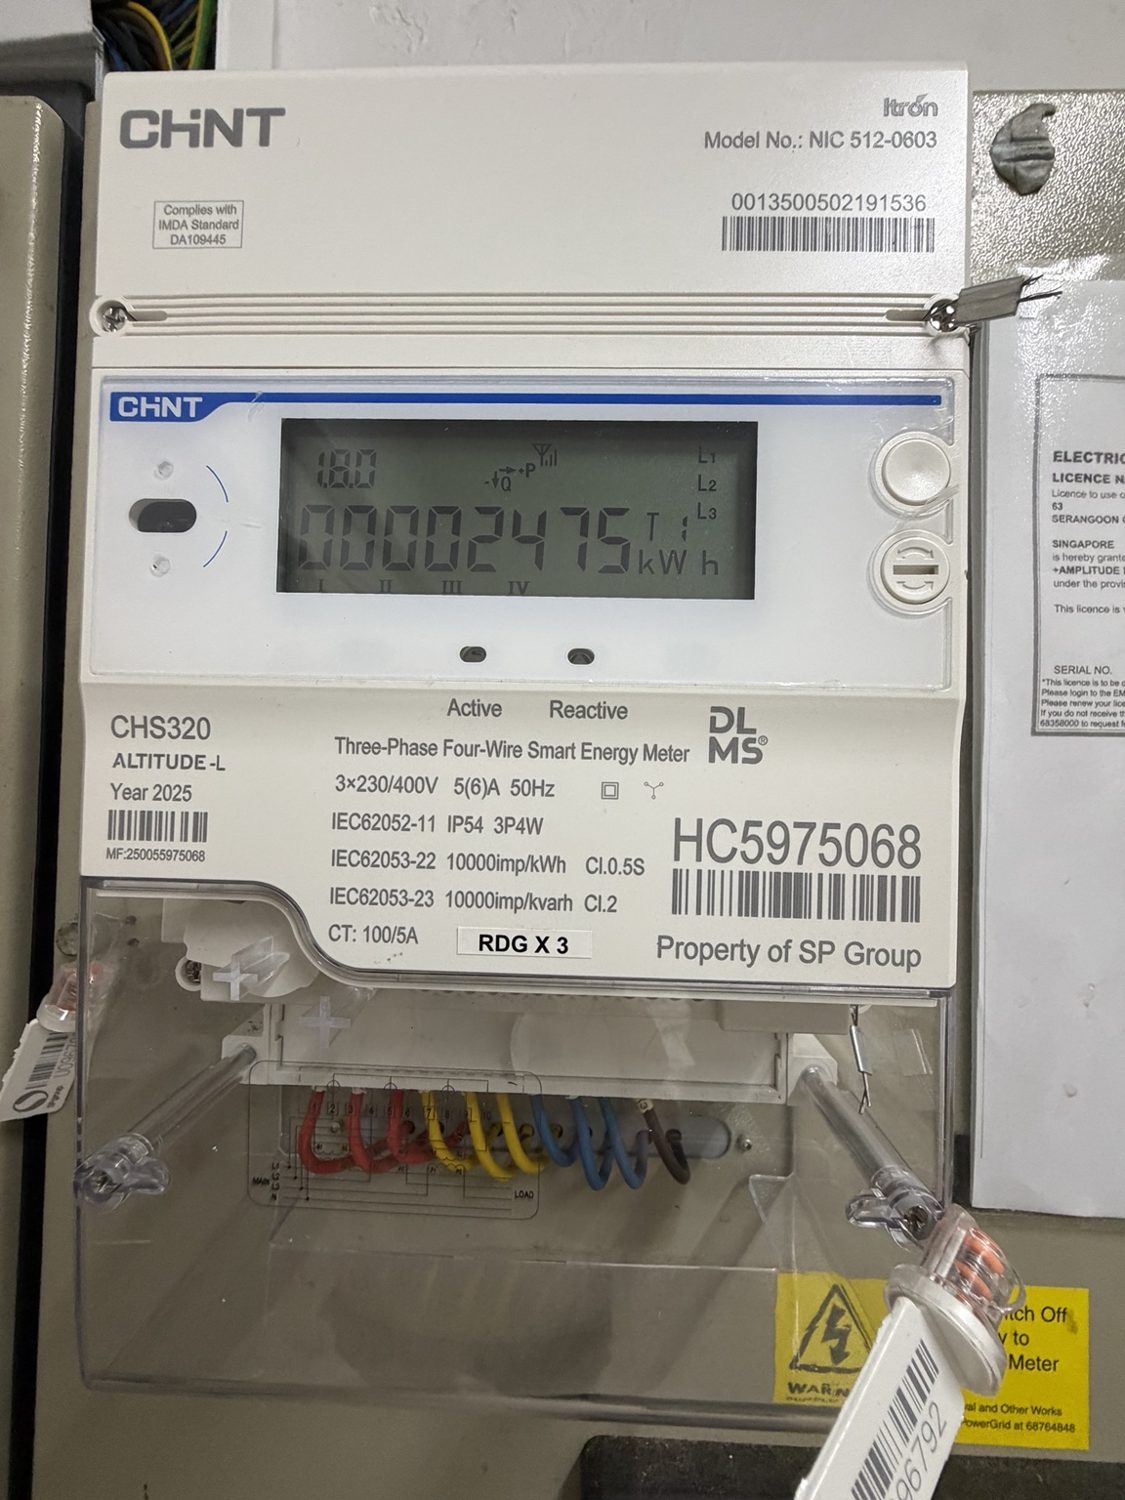
Three-phase electricity meter
3 Phase PowerExisting electricity meter.

Toilets

Washroom access and cubicles.
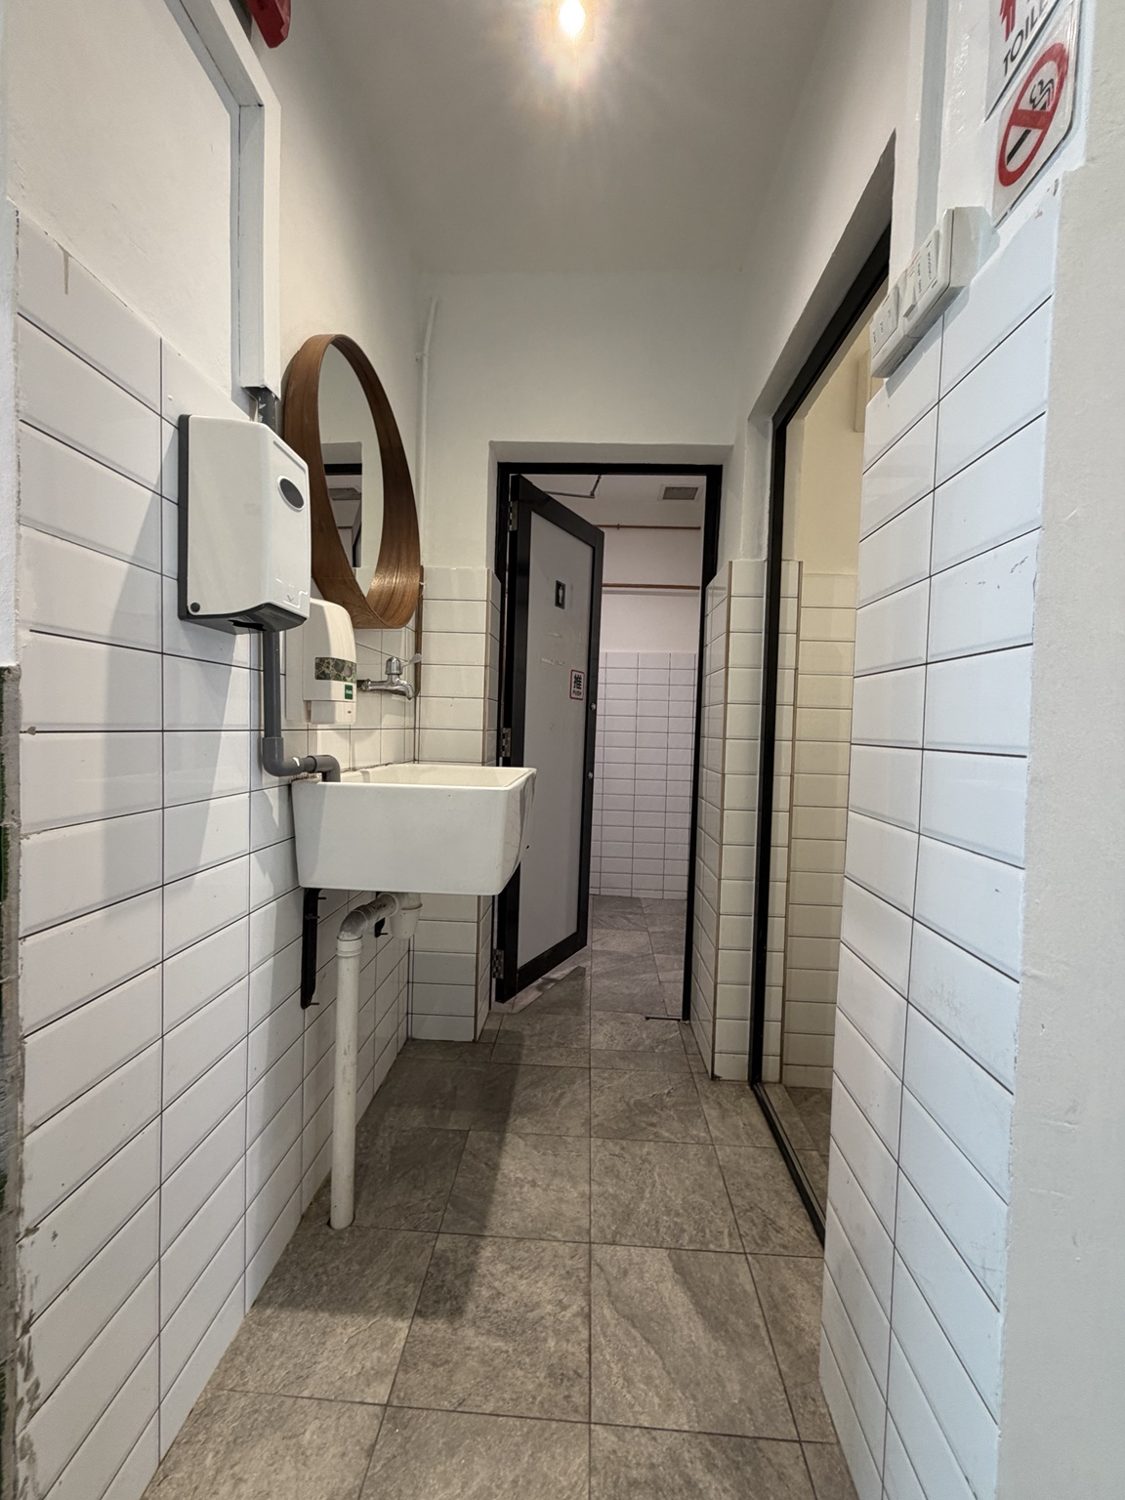
Tiled washroom passage with hand basin
Washroom accessTiled passage with hand basin and doorway.
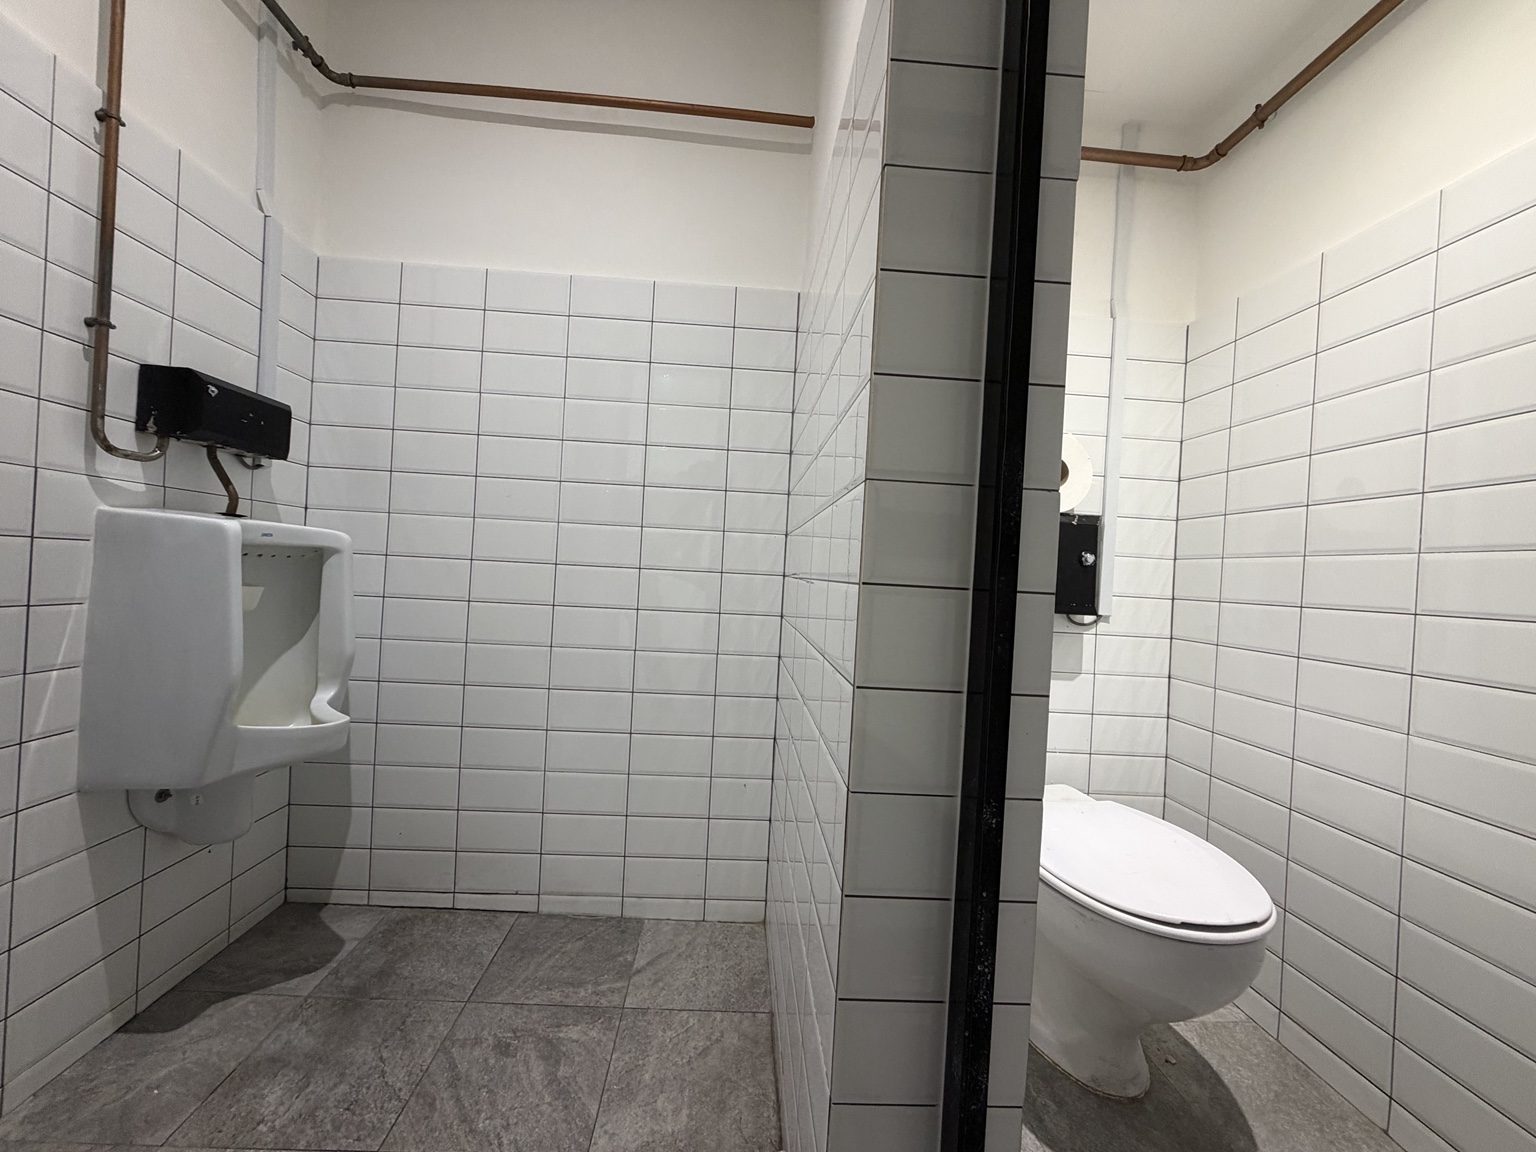
Washroom with urinal and toilet cubicle
WashroomUrinal and toilet cubicle.
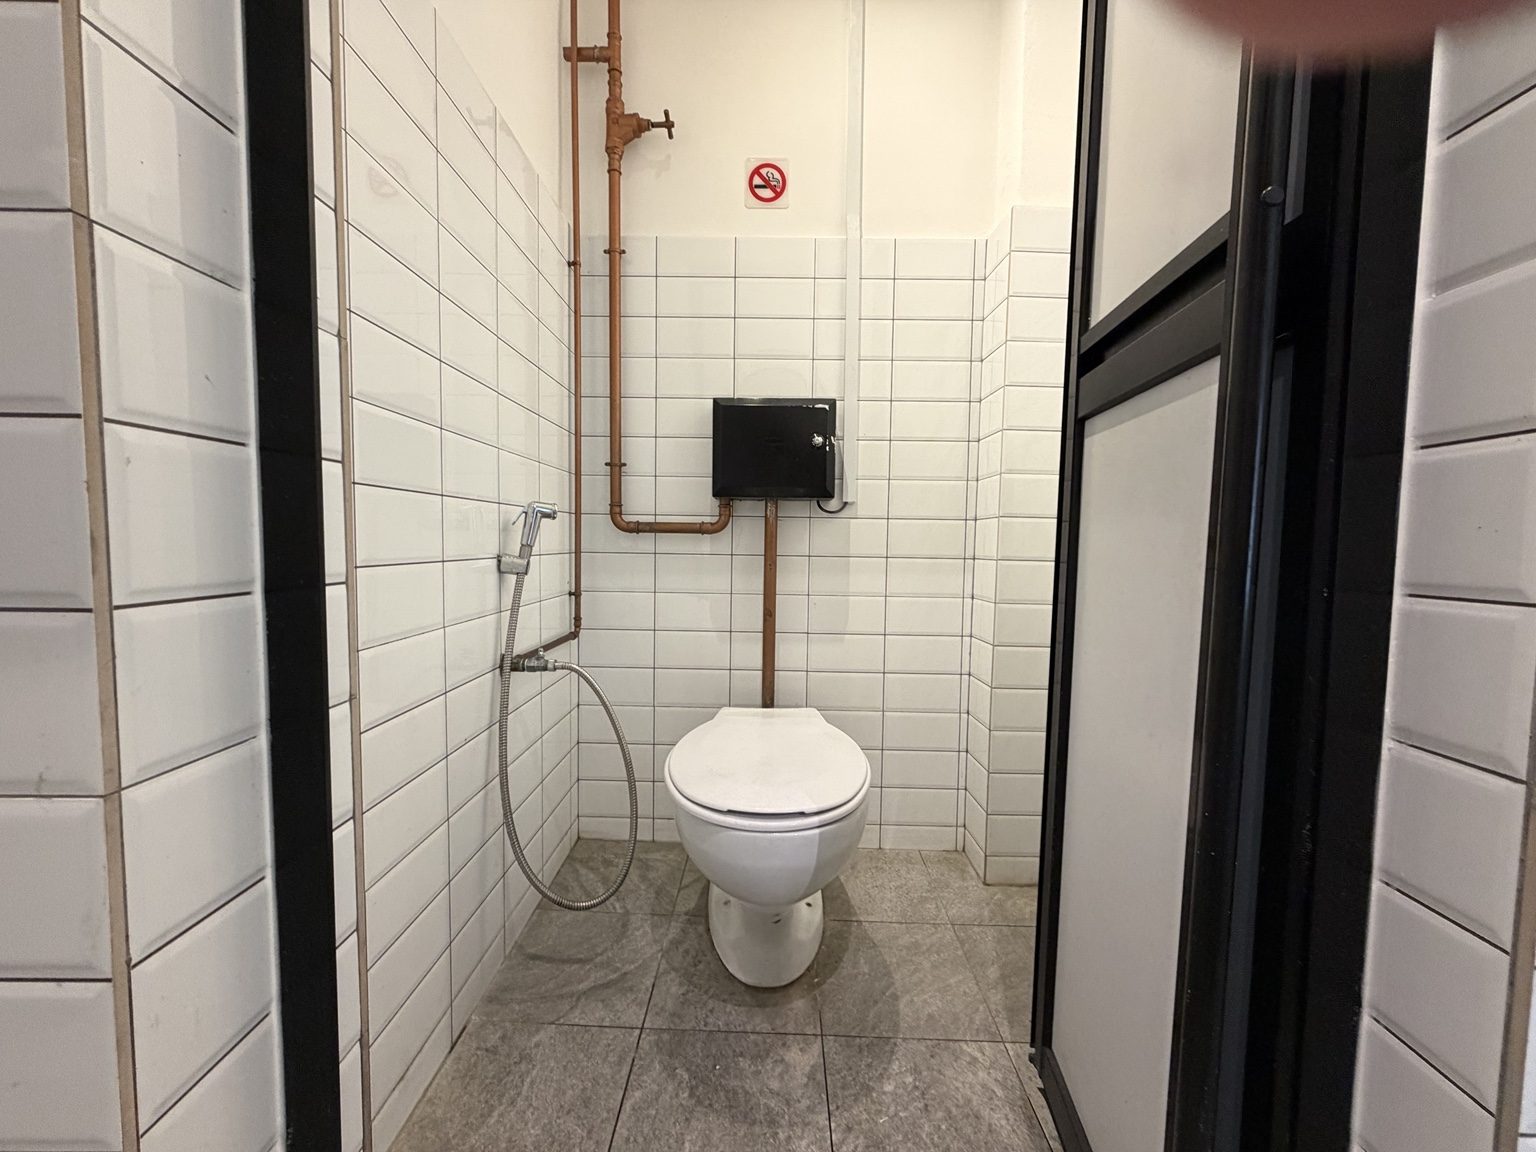
Toilet cubicle
Toilet cubicleA closer view of the cubicle.

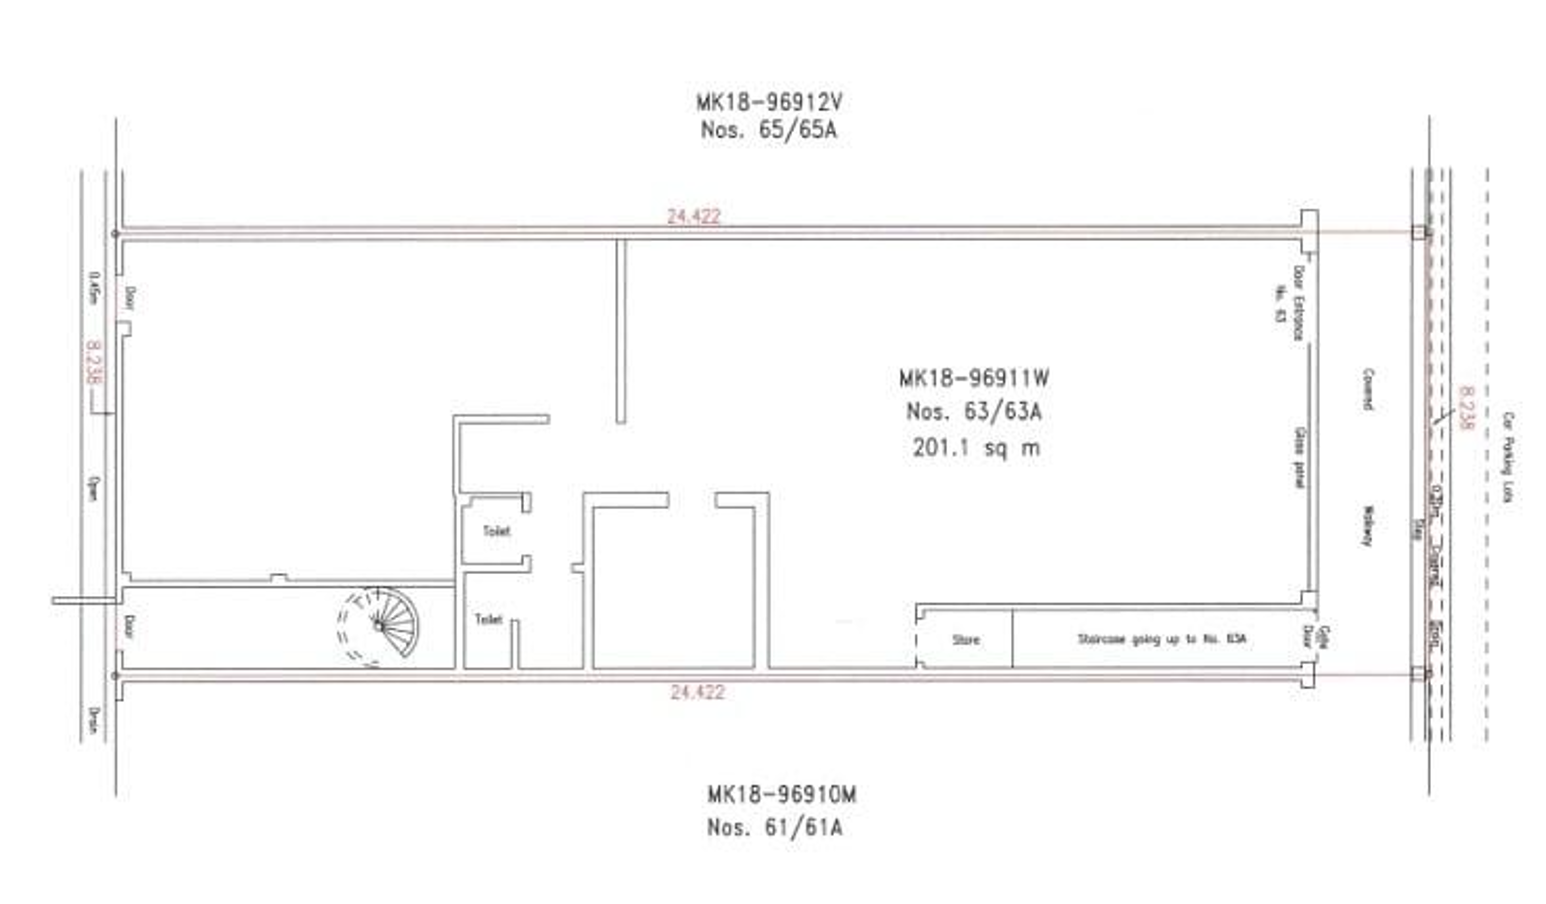
Layout plan

Supplied layout plan marked Nos. 63 and 63A Serangoon Gardens Way
Layout planThe plan shows 201.1 sq m including the five-foot way. The advertised area is approximately 2,050 sq ft excluding the five-foot way.